





Openings with a consistent finish
Brown powder-coated aluminium frames and project-specific glazing created a consistent package across awning, sliding and fixed units.
One home. Multiple categories. One coordinated plan—from architectural drawings and production details to shipment and remote installation support.
Western Australia · Single-storey residence
Direct answer
George Group coordinated 17 windows and 2 custom doors for a single-storey home in Western Australia. The documented solution included double-toughened Low-E glazing, brown powder-coated aluminium frames, production drawings, a recorded quality check for the laundry pet door, container-loading documentation and remote installation support.
Located in Western Australia, the home is documented as a single-storey, six-bedroom design with multiple living areas and two alfresco spaces. The drawings list approximately 502 m² across the living, garage, porch and outdoor spaces. Our supply scope brought together doors and windows with tiles, outdoor WPC decking, lighting and household textiles, while keeping different product specifications, order additions and delivery requirements visible within one project workflow.
Brown powder-coated aluminium frames and project-specific glazing created a consistent package across awning, sliding and fixed units.
A wide main entry door and a double pet door for the laundry were detailed individually rather than forced into a standard schedule.
Tiles, decking and lighting were documented alongside the door and window package, with later additions tracked as the order evolved.
Three stages, with the recommendations, services and project records behind each one.
Before production, the team used the architectural window and door schedule to build an item-by-item supply scope. Each opening was assigned a product type, dimensions, glazing, finish and hardware requirement.
Awning, sliding and fixed units were selected to match the schedule, while subsills and glazing options were recorded for each item.
The main entry door and laundry pet door received their own production details, including size, configuration and finish.
Tiles, WPC decking and lighting were quoted within the same project so the customer could review the wider package together.
A documented package covering 17 windows and 2 doors, ready for manufacturing review.
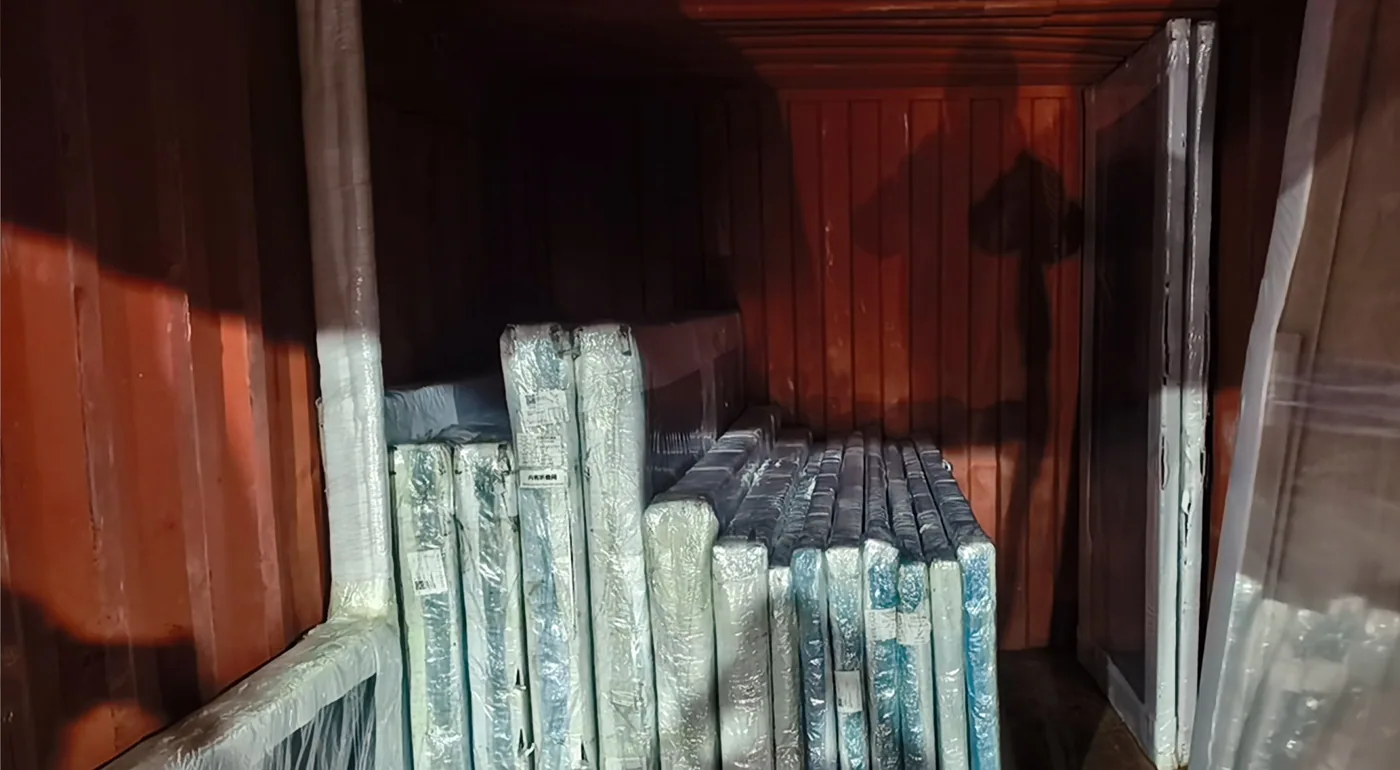
Production drawings converted the agreed scope into individual manufacturing references. The project record also includes a quality check for the laundry pet door and photographs taken during container loading.
Individual drawings helped keep dimensions, frame systems, glass and door configurations aligned with the approved scope.
For the laundry pet door, quantity and workmanship/appearance checks were recorded as passed before shipment.
Loading images provided a visual record of protective packaging and the placement of the door and window units inside the container.
A traceable transition from approved details to packed goods ready for international transport.
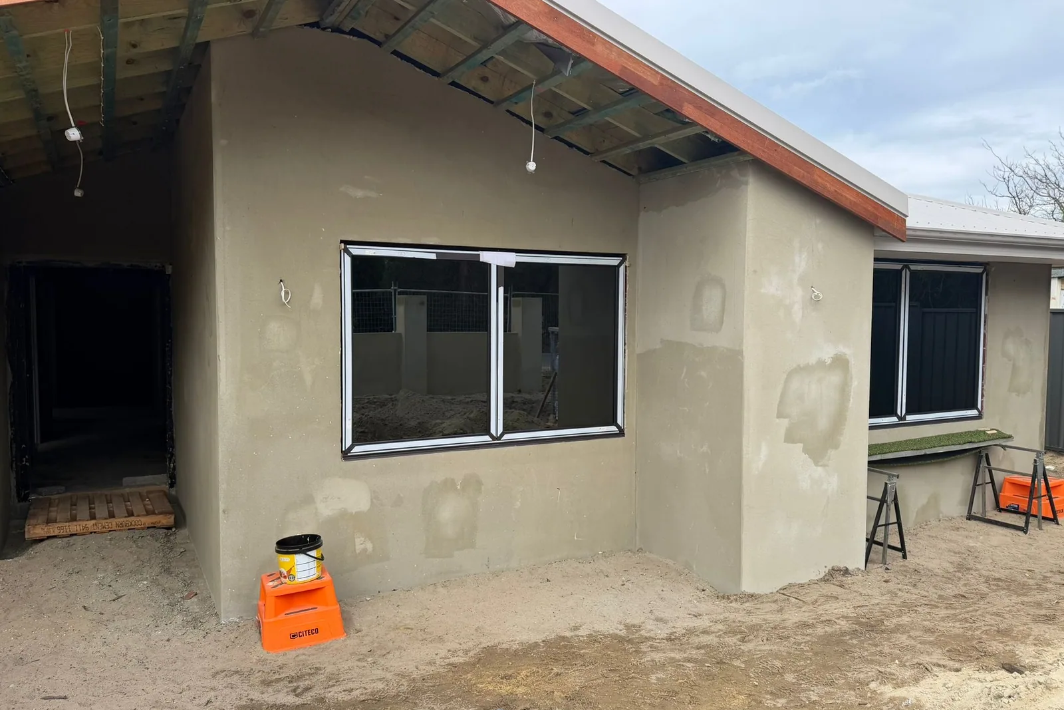
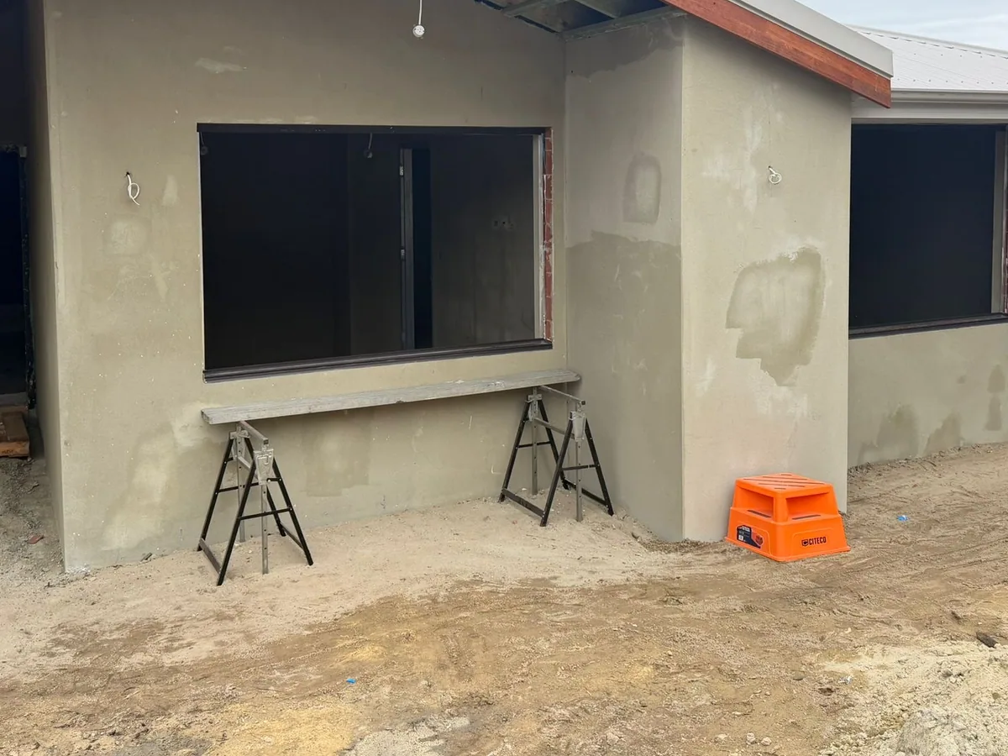
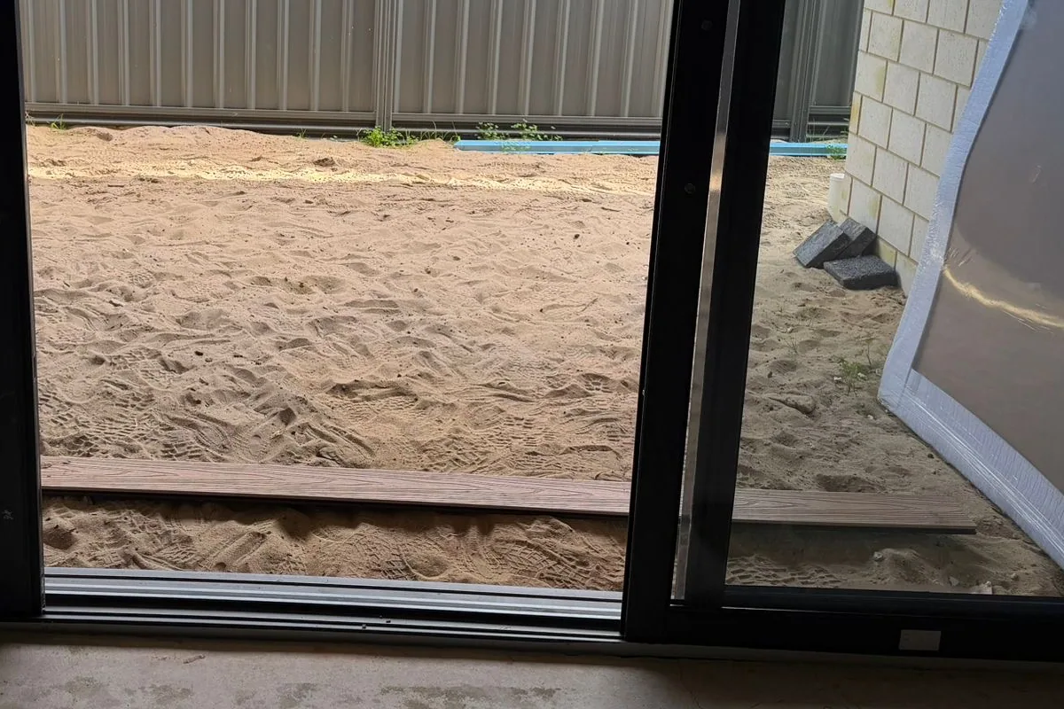
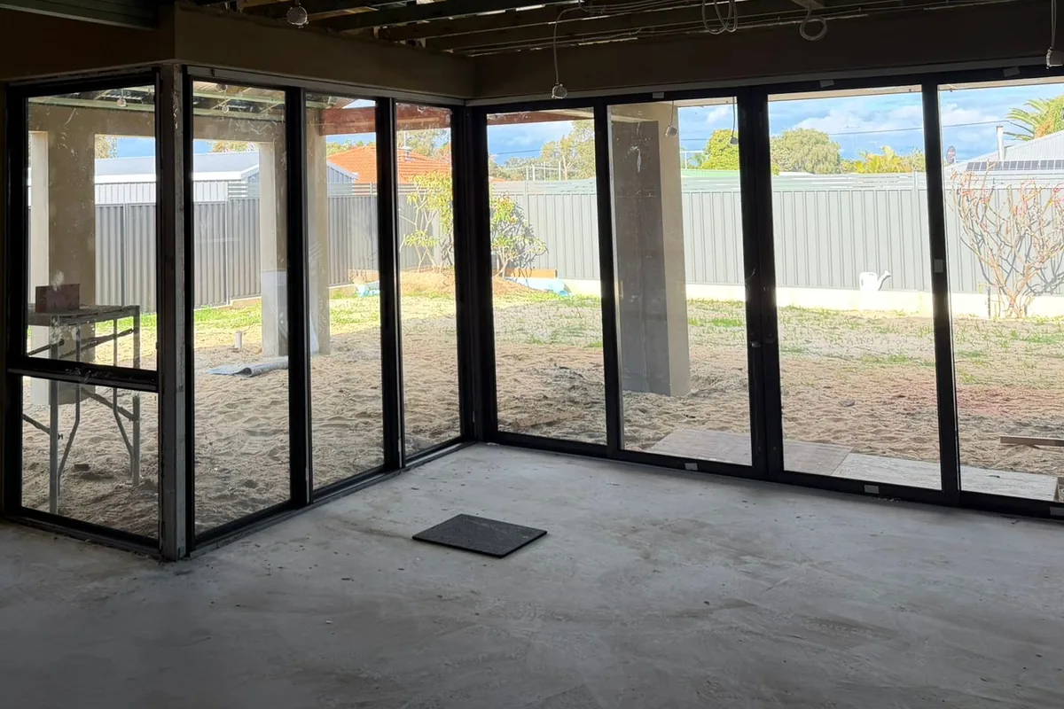
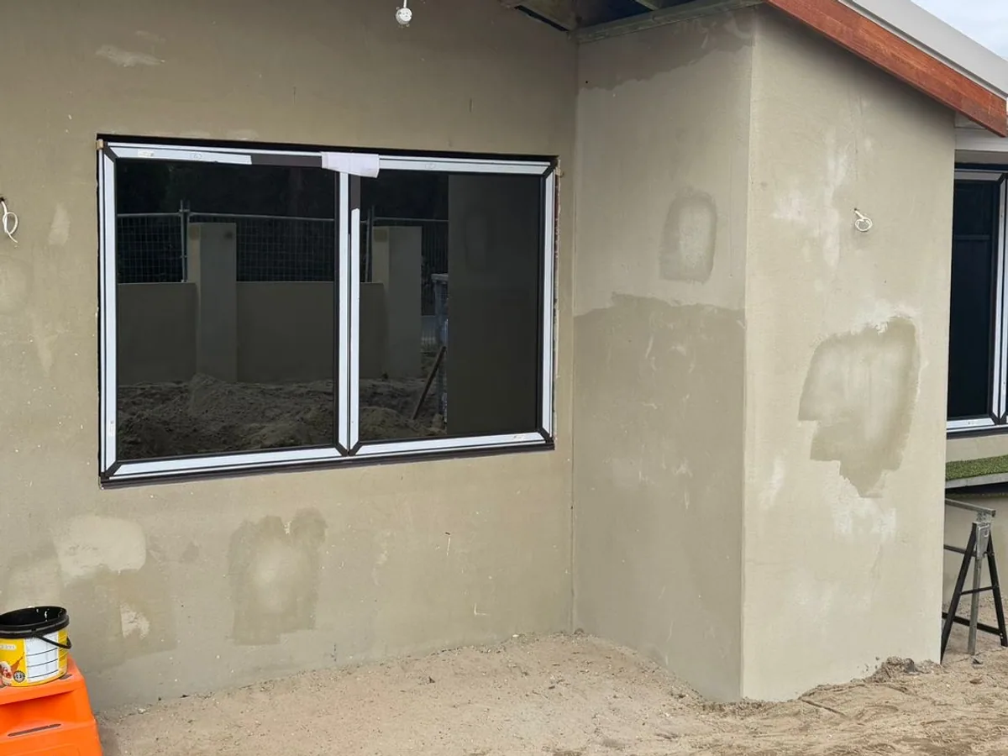
The site photos show the door and window package during installation, with the surrounding building work still in progress. When questions arose about the front door and laundry pet door, the team responded remotely with hardware and installation guidance.
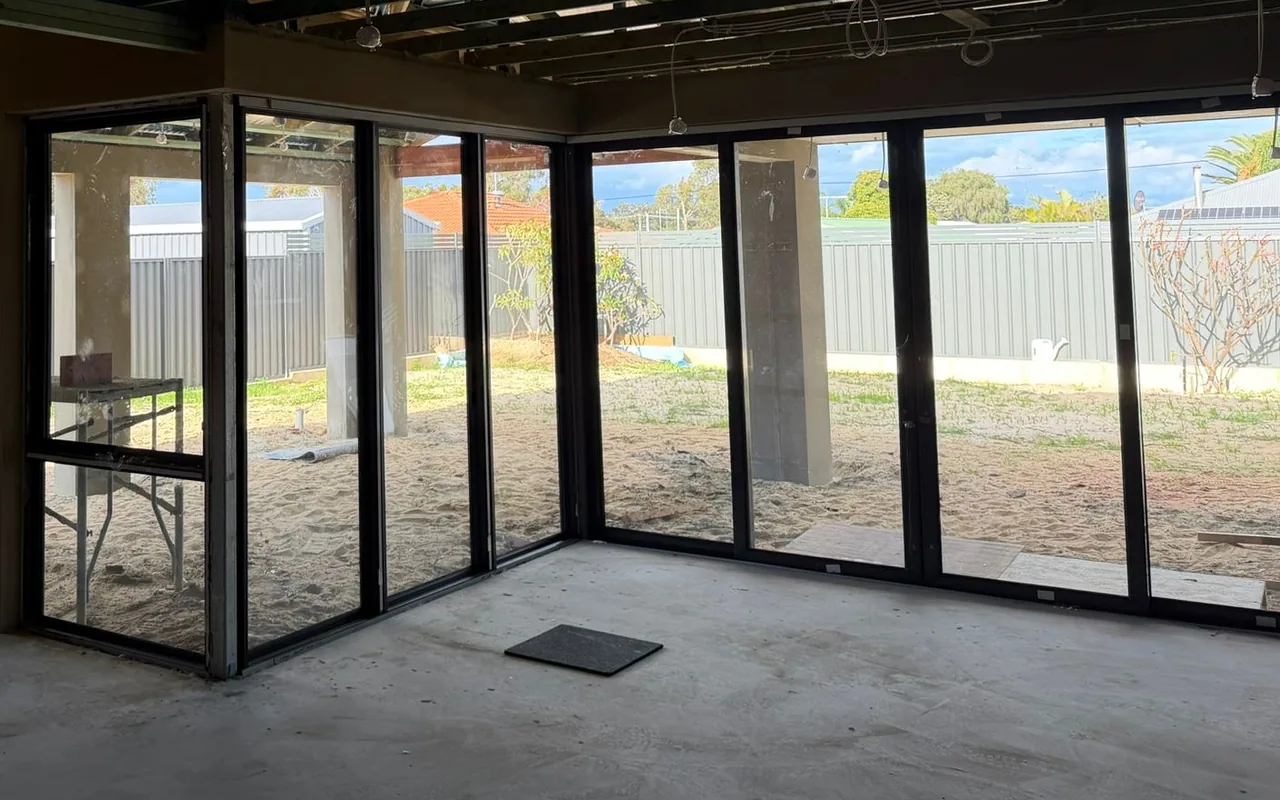
Remote guidance clarified that hinges and locks had been assembled and supported the next steps for the pet door and front door.
The homeowner's feedback praised the window quality and sizing while installation and plastering were still underway.
Installation photos and follow-up questions gave the team a clearer view of how supplied products were performing on site.
A door and window package in the installation phase, backed by documented after-sales support and positive feedback on quality and sizing.
These details come from the project's quotation and production records. They describe the documented supply scope, not a claim that every item appears in the site photographs.
| Item | Documented specification |
|---|---|
| Documented scope | 17 windows across awning, fixed, sliding and large sliding configurations |
| Frame finish | Brown powder-coated aluminium |
| Glazing build-up | Double-toughened 5 mm + 5 mm silver Low-E |
| Glazing appearance | Clear, grey-tinted and frosted glass according to location |
| Subsills | Included in the documented window scope |
| Item | Documented specification |
|---|---|
| Main entry door | 1450 × 2400 mm one-and-a-half-leaf aluminium door with a powder-coated finish |
| Laundry pet door | 1610 × 2400 mm double door with a white painted finish |
| Production detail | Individual references for dimensions, configuration, glazing and finish |
| Item | Documented specification |
|---|---|
| Wall tiles | 70.56 m² of 600 × 1200 mm matte tiles for shower and vanity walls |
| Outdoor decking | 100 m² of oak-look, semi-capped WPC decking, 148 × 23 mm, with fixing accessories |
| Lighting | Nine documented styles, 240 V and 3000 K, with SAA-certified electrical components |
These dates come from the available drawings, quotation files, loading photographs and installation conversations. They are record dates, not a claim about contractual delivery performance or final completion.
15 September 2025
The Rev A working drawings record the dwelling design, site requirements and opening schedule.
5 December 2025
Individual door and window manufacturing references document dimensions, configurations, glazing and finishes.
26 December 2025
The quotation summary brings together doors and windows, tiles, outdoor decking, lighting and household textiles.
3–4 February 2026
Photographs document protective packaging and the placement of door and window units inside the container.
14 April 2026
The project record includes hardware clarification and guidance for the front door and laundry pet door while site work continued.
Send your drawings and destination. We can help turn the schedule into an item-by-item product scope.
The architectural drawings identify BAL 29 as the dwelling's bushfire construction level under AS 3959. That made the opening schedule more than a style exercise: frame systems, glazing choices and project documentation needed to be reviewed together before manufacturing.
BAL 29 is referenced here as a design requirement found in the architectural drawings. It is not presented as a certification for the supplied products. For a new project, compliance should be confirmed against the current design, local requirements and supporting product documentation.
What a similar project needs to check
Review the architectural opening schedule against the production drawing set.
Record glazing, finish, subsill and configuration choices item by item.
Confirm compliance documentation before releasing products for manufacture.
A window quote is only comparable when dimensions, operation, glazing, finish, subsills and hardware are aligned. An item-level schedule creates that baseline.
The wide entry door and laundry pet door show why custom units need separate configurations and production references instead of a generic line item.
Packing photographs, item-level quality records and a clear remote installation contact reduce ambiguity once products reach the site.
Real installation-stage photographs from the project. The surrounding building work was still in progress when these images were supplied.
What was documented in this case, and where the limits of that documentation are.
Yes. In this Western Australia project, the team used the architectural window and door schedule to develop an item-by-item supply scope and individual production references. For a new project, drawings should be reviewed together with local requirements, product specifications and the intended installation method.
The window package specifies double-toughened 5 mm + 5 mm silver Low-E glass, with clear, grey-tinted and frosted options according to location. The aluminium frames have a brown powder-coated finish, and subsills are included in the documented window scope.
The available quality report records passed quantity and workmanship/appearance checks for the laundry pet door. Container-loading photographs also document protective packaging and the placement of the door and window units. These records should not be interpreted as a claim that every item in the wider order received the same documented inspection.
This case documents remote installation guidance, hardware clarification and after-sales follow-up. It does not claim on-site installation by George Group. The site photographs show the products during installation while other building work was still in progress.
Yes. This order brought those categories together in one documented scope, including 17 windows, 2 custom doors, wall tiles, outdoor WPC decking and nine lighting styles. Later additions were tracked as the order evolved rather than treated as unrelated product requests.

Ivana Li
Senior Sales Director
Ten years focused on the global furniture and building-materials market, with deep project experience — you speak to her directly on WhatsApp.
Replies within one working day
Send your list and get a costed, itemised answer — no obligation, no sales pressure.
Share your drawings, product list or current challenge. We will help you shape a coordinated solution for your project.
Tell us the categories, quantities and destination port. Our sales director replies personally.
You send the list
Categories, quantities, destination port
We cost it line by line
Itemised quotation within 24 hours
You decide
No obligation, no sales pressure